Project Location: Sandyford, Co Dublin
Lighting Design: Wink Lighting
We have an established partnership with John Paul Construction, supporting a wide range of installations across hospitality and office environments. When the company relocated its headquarters from Stoneybatter to Sandyford, they invited us to manage the lighting element of the project alongside the design team led by Mola Architecture.
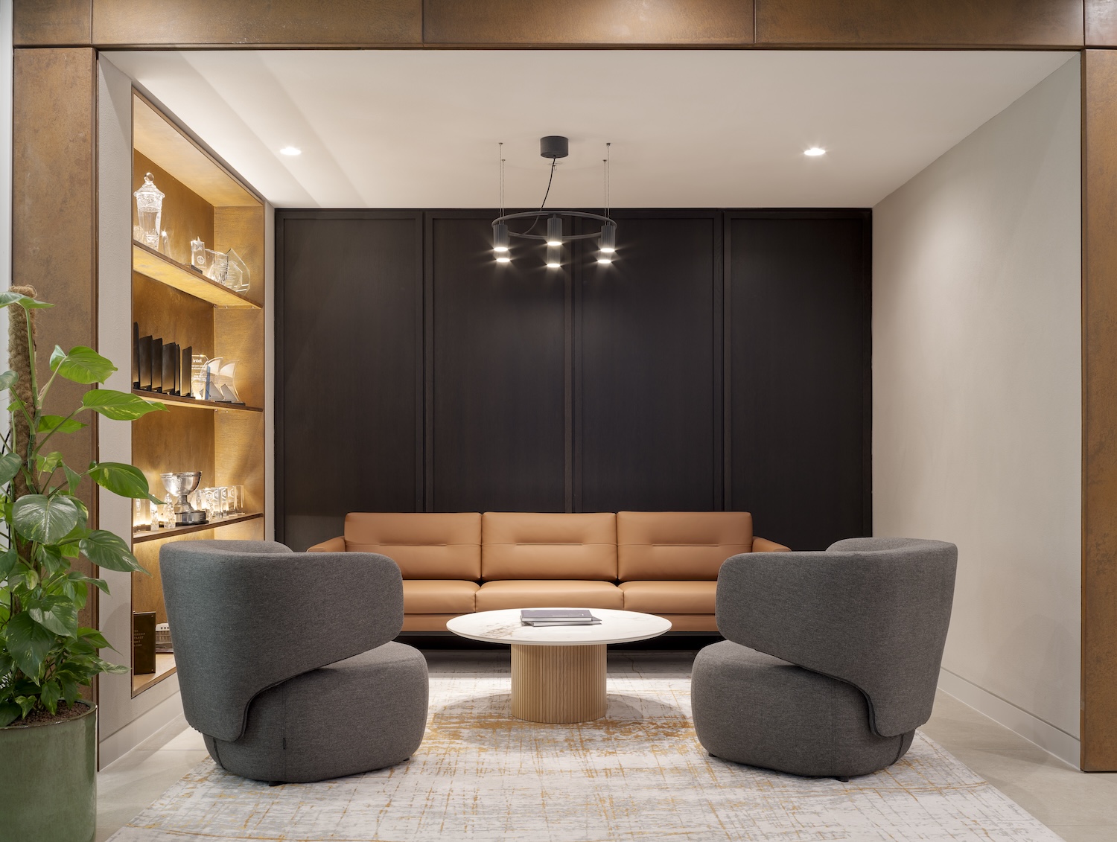
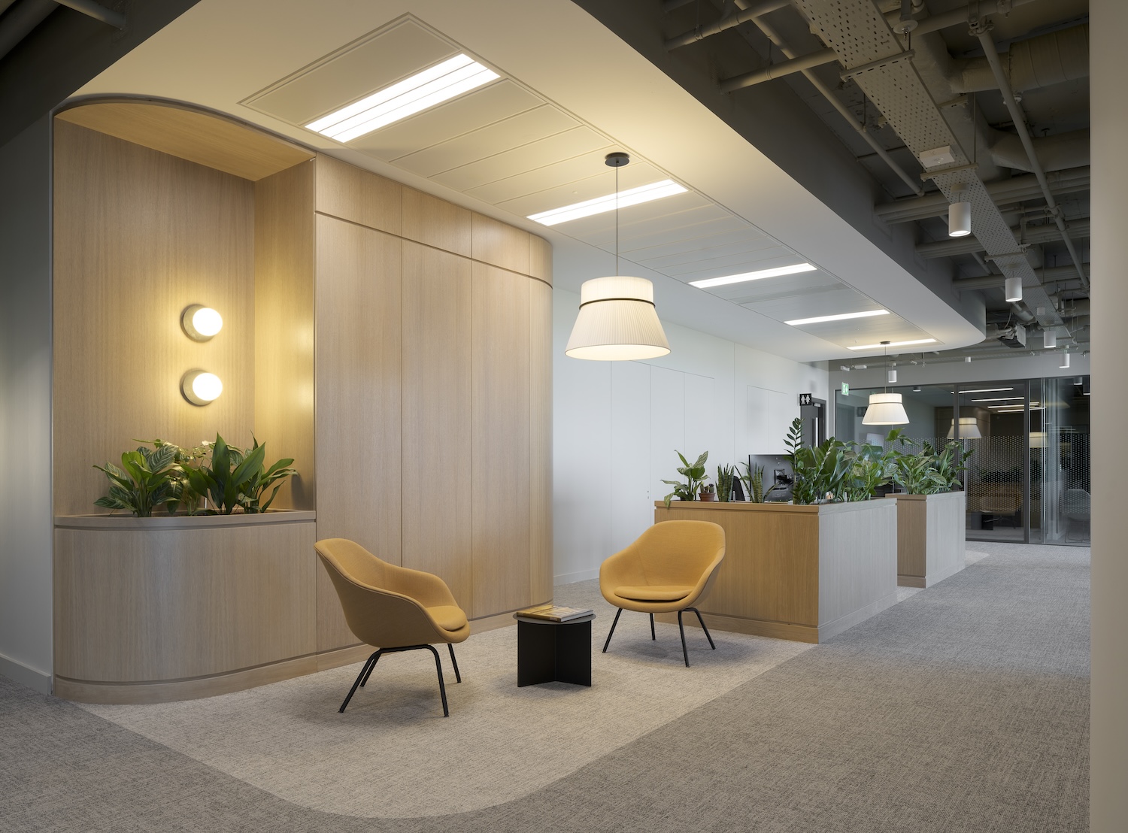
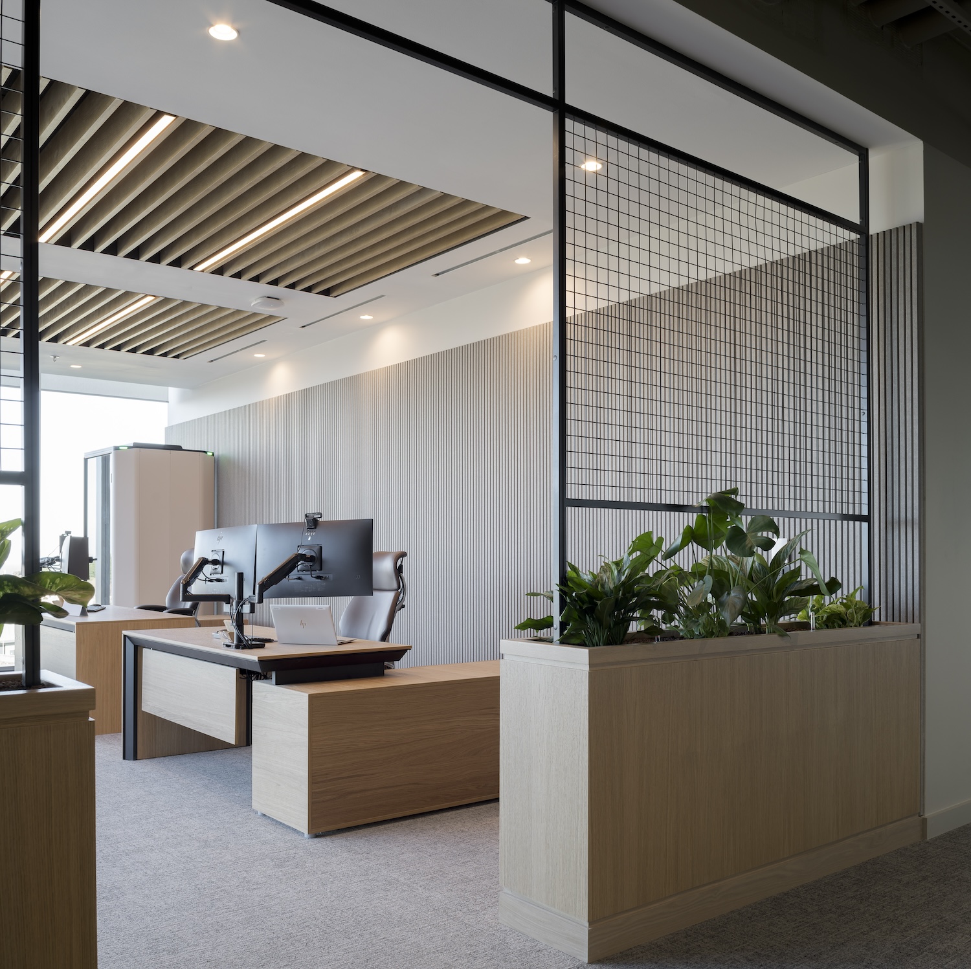
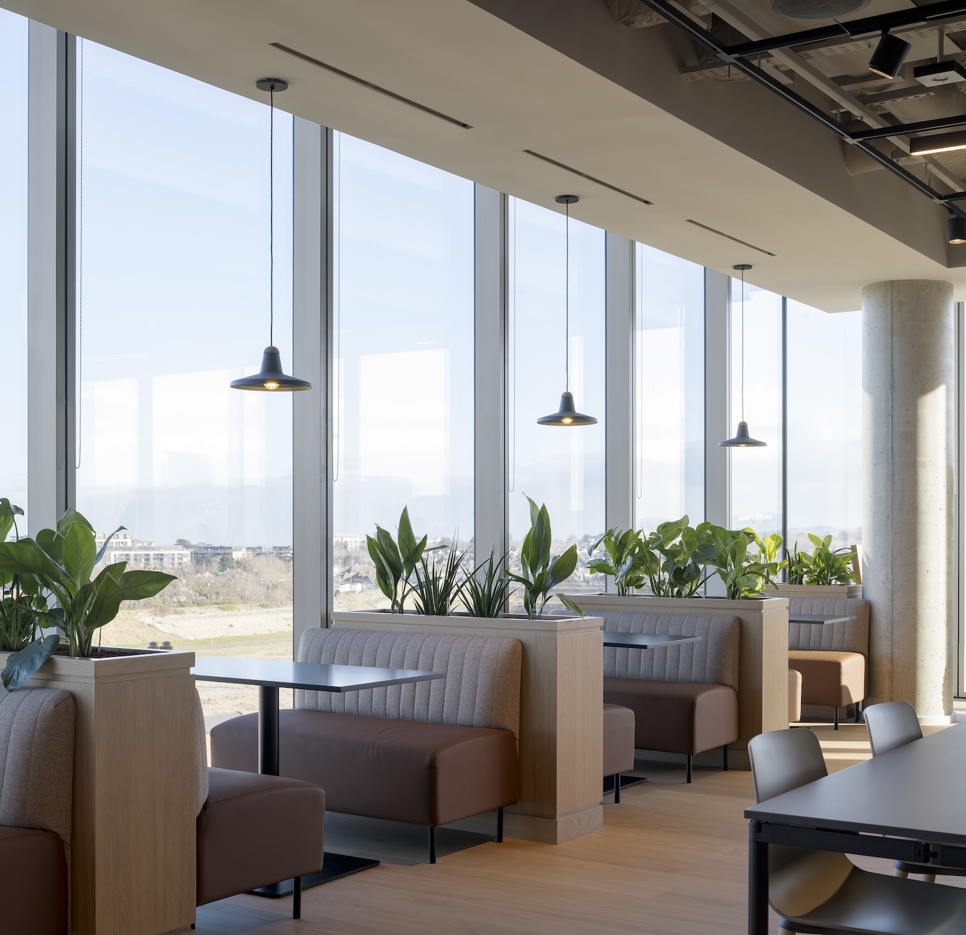
A key part of the brief involved working within the constraints of the existing building. Much of the general office seating and lighting was being retained, so our focus turned to the areas requiring a more bespoke approach. These included the reception, main boardroom, meeting rooms, canteen, circulation spaces and selected sculptural features. We balanced the interior designers’ stylistic direction with the client’s budget to achieve both the visual tone and performance levels required.
Our most detailed input centred on the reception, a specialist vault room with no natural light, the canteen and the senior satellite offices. Product selection had to meet specific functional, aesthetic and efficiency targets while remaining cost-effective. All lighting was integrated into the existing DALI control network.
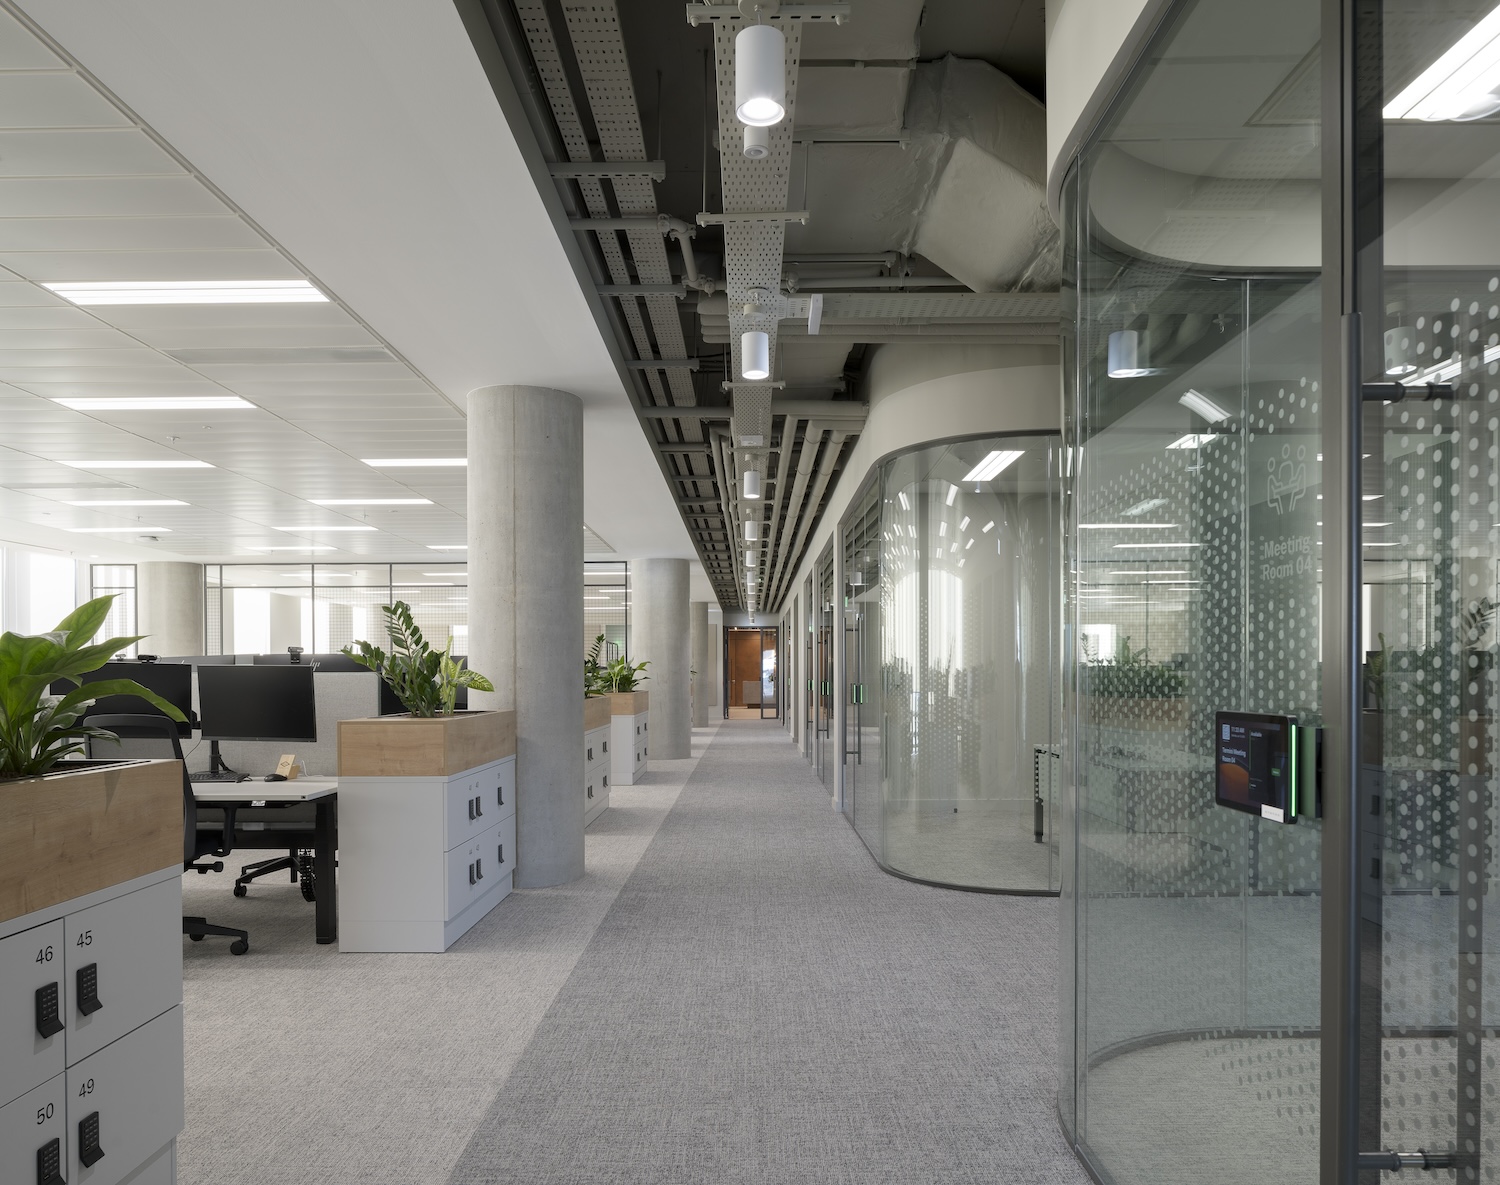
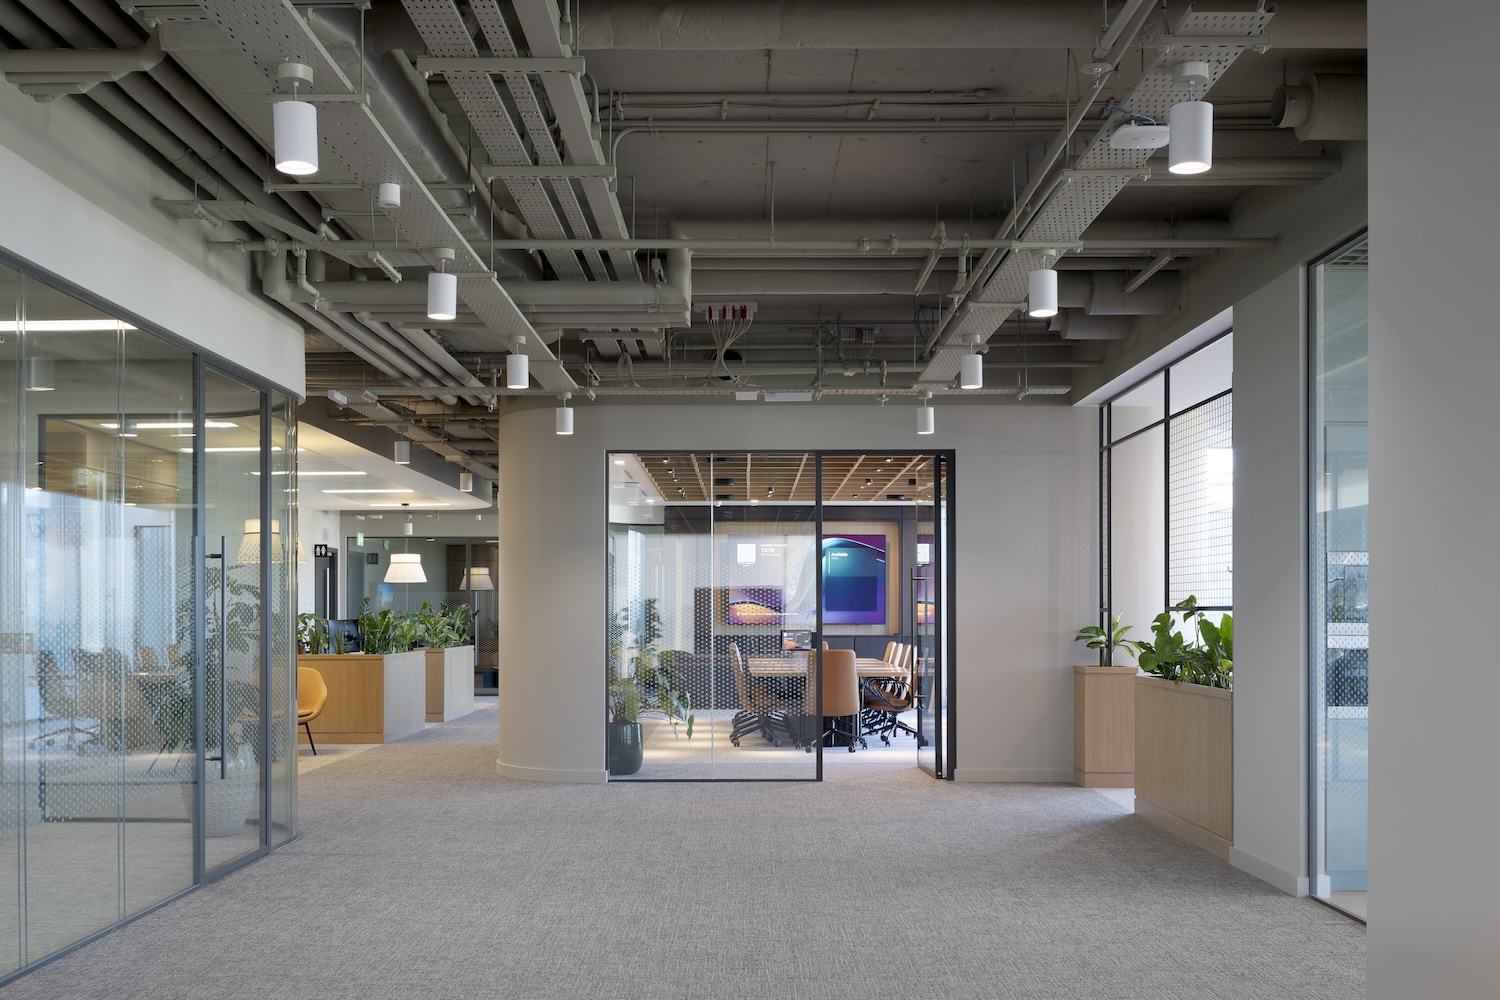
The original layout was designed for an open-plan office, and the legacy lighting reflected that. With the space now divided into defined zones — reception, canteen, satellite offices, boardrooms and meeting rooms — each required an individual lighting strategy. Our role was to develop a scheme that supported the purpose of each space while delivering consistent quality across the building.
The final outcome has been strongly received, both in terms of appearance and overall light levels, meeting the expectations of the client and design team.