Client: Rocky Island Crematorium
Architects: Magee Creedon Kearns
Brief: The lighting for the building must succeed on three levels:
Firstly, as an old building of some character and history, the lighting style must not be out of character. As a crematorium it also has to achieve the right respectful tone.
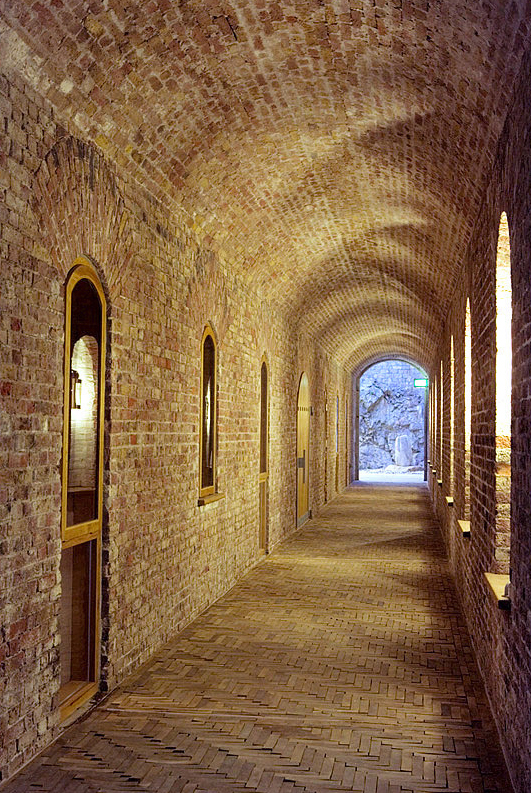
Secondly, we needed to preserve the elderly fabric of the building. An early decision was made by the architects to leave bare brick finishes wherever possible, and so considerable thought had to be given to wiring, locations and terminations.
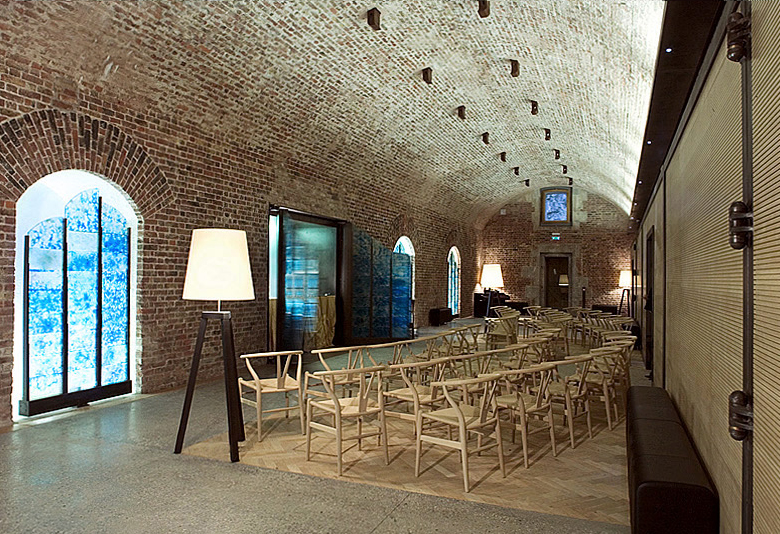
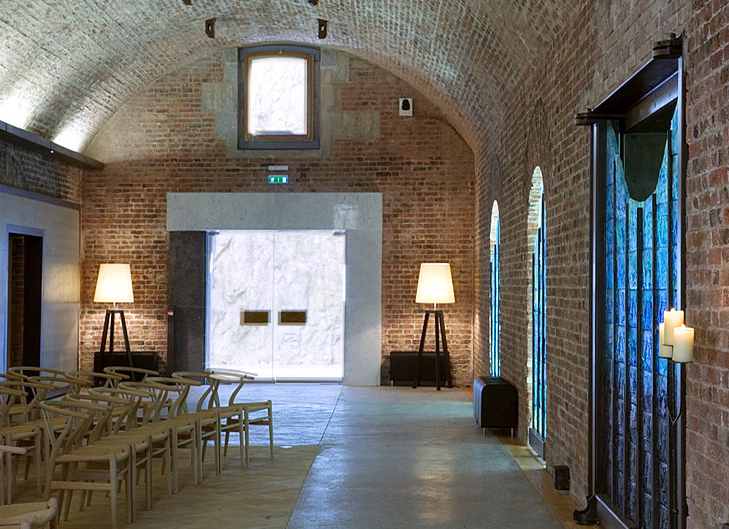
Finally, and although the building was to a great extent located below ground level, as lighting designers the task was to light the building in a fresh and natural way, creating an impression of natural daylight throughout the various spaces.
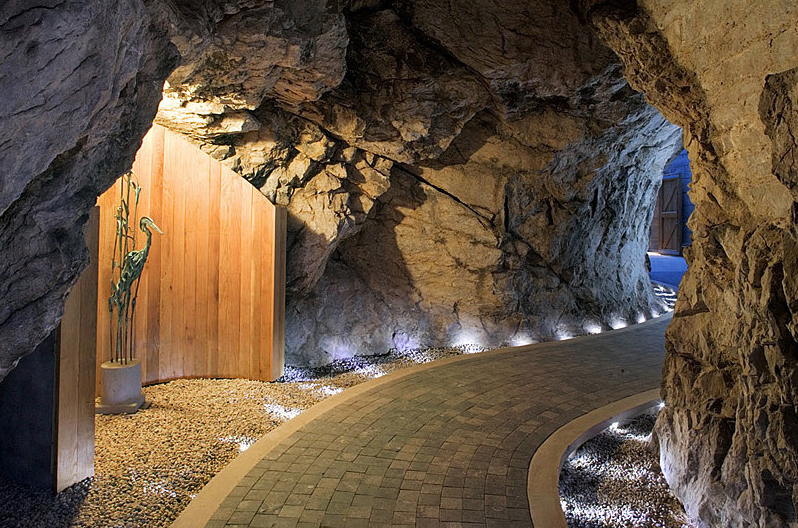
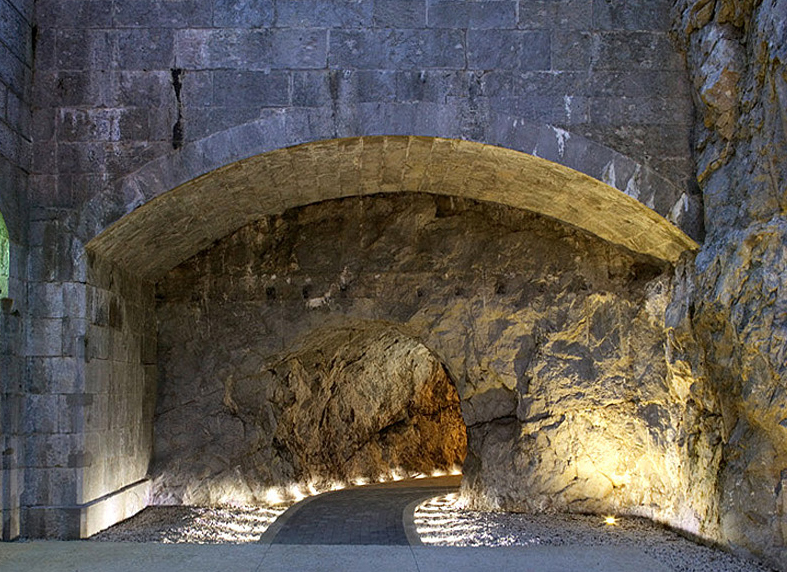
Our strategy in the main Celebration space was to use very cool daylight-colour lamps, hidden from view. Since no luminaires can be seen, and the lighting is very even, the unconscious assumption will be that natural light is flooding the space. Some deliberately domestic fittings have been used, but these act as items of furniture. The entrance to the building takes the form of a tunnel through the rock. Again the space is lit using invisible luminaires. The walkway is permanently lit using low-energy, long-life LEDs.
Lighting designers.