

Residential lighting has moved well beyond simply choosing fittings and meeting minimum levels of light.
For architects and interior designers, lighting is part of how a space is experienced. It shapes atmosphere, highlights materials and architecture, and affects how comfortable a home feels to live in day to day. A lighting specification helps make sure those intentions carry through from design stage to completed project.
At Wink Lighting, we often work on residential projects where lighting has been considered quite late in the process. Sometimes the fittings have already been selected, ceiling layouts are fixed, or electrical plans are nearly complete. While it is still possible to improve outcomes, early thinking around lighting specification usually leads to better results and smoother coordination.
This guide gives an overview of what architects should consider when preparing or reviewing a residential lighting specification in Ireland.
Why Lighting Specification Matters
A residential lighting specification is more than a list of fittings.
It helps define how light should perform within a space and provides clarity for architects, clients, contractors and suppliers. Without that level of definition, projects can drift toward decisions based purely on appearance, cost or availability.
That often creates problems later.
A fitting may look right visually but produce excessive glare. Decorative pendants may not provide enough usable light. Ceiling details might not accommodate the depth or maintenance requirements of the chosen product. Controls may be considered too late, creating limitations once wiring is underway.
Most people have experienced homes that are technically bright enough but still do not feel comfortable or well resolved. Rooms can feel flat, over-lit or visually cluttered. The issue is rarely a lack of fittings — more often it comes down to how the lighting has been specified and coordinated.
A clear lighting specification helps avoid that.
It provides direction around:
– light quality
– colour temperature
– glare control
– beam spread
– dimming
– controls
– integration with architectural details
– maintenance and access
– overall lighting intent
For architects, this reduces uncertainty during procurement and construction. It also helps protect the original design intent when substitutions or budget discussions arise.
At Wink Lighting, we see specification as part of the design process rather than a technical exercise added at the end. The strongest residential projects usually consider lighting alongside architecture, materials and spatial planning from an early stage.
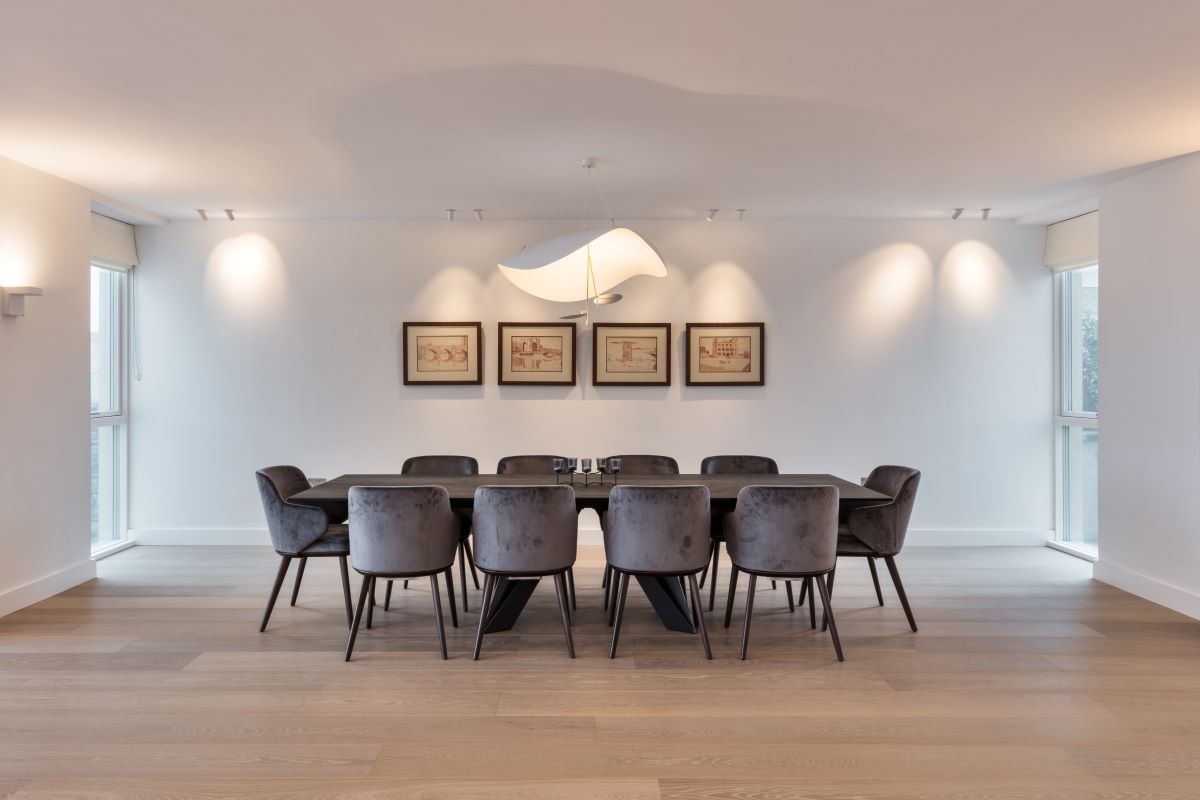
What Should a Residential Lighting Specification Include?
Every project is different, but most residential lighting specifications should cover more than simply naming products.
The goal is not to overcomplicate things. It is to provide enough information so that the lighting performs as intended and can be coordinated properly on site.
1. Lighting Intent
Before getting into fittings or technical data, it helps to define what the lighting is trying to achieve.
A kitchen, for example, usually needs layered lighting that supports preparation tasks while also creating atmosphere once the working day is over. A living room may rely more on softness, contrast and flexibility. Circulation spaces might focus on guidance and architectural emphasis.
This design intent influences every decision that follows.
Without it, specifications can become little more than product schedules.
2. Fixture Type and Integration
The type of fitting is only one part of the discussion.
Architectural integration often matters just as much.
Questions worth considering include:
– recessed or surface mounted
– trimless or visible trim
– linear or point source
– plaster-in details
– maintenance access
– ceiling build-up requirements
– driver locations
– coordination with services
A recessed fitting that works well in one ceiling type may create complications in another.
This is one reason lighting coordination tends to benefit from early input rather than late-stage selection.
3. Colour Temperature
Colour temperature has a significant effect on how residential interiors feel.
While there is no single correct approach, residential schemes often sit within warmer ranges that support comfort and material richness.
Typical considerations might include:|
– 2700K for warmer residential settings
– 3000K where slightly crisper light is preferred
– consistency across connected spaces
– balancing daylight and artificial light
Colour temperature decisions should support the architecture rather than become purely technical choices.
A beautifully detailed interior can feel unexpectedly cold if colour temperature has not been carefully considered.
4. Colour Rendering (CRI)
Colour rendering is often overlooked but has a noticeable impact on how finishes, artwork and materials appear.
CRI describes how accurately a light source reveals colour.
In residential settings, higher colour rendering is generally preferred, particularly where:
– natural materials feature strongly
– kitchens and bathrooms require clarity
– artwork is displayed
– interiors rely on nuanced colour palettes
A specification should identify appropriate colour rendering requirements rather than leaving them open to interpretation or substitution.
5. Beam Angle and Light Distribution
Two fittings with similar outputs can create completely different visual results.
Beam angle affects:
– focus
– contrast
– wall illumination
– shadow
– visual comfort
Narrow beams may emphasise architectural features or artwork. Wider beams can create softer ambient light and broader coverage.
This is where lighting design becomes more than achieving a target brightness level. The distribution of light matters just as much as quantity.
6. Glare Control
One of the most common issues in residential lighting is glare.
Glare is often introduced unintentionally through:
– exposed light sources
– poorly selected downlights
– excessive brightness
– unsuitable placement
– insufficient shielding
A room may technically meet lighting targets and still feel uncomfortable.
Good residential lighting generally feels calm and easy to occupy. Light supports the space rather than competing for attention.
This is why glare control forms an important part of lighting specification and why fixture selection alone rarely tells the full story.
Lux Levels and Layered Lighting
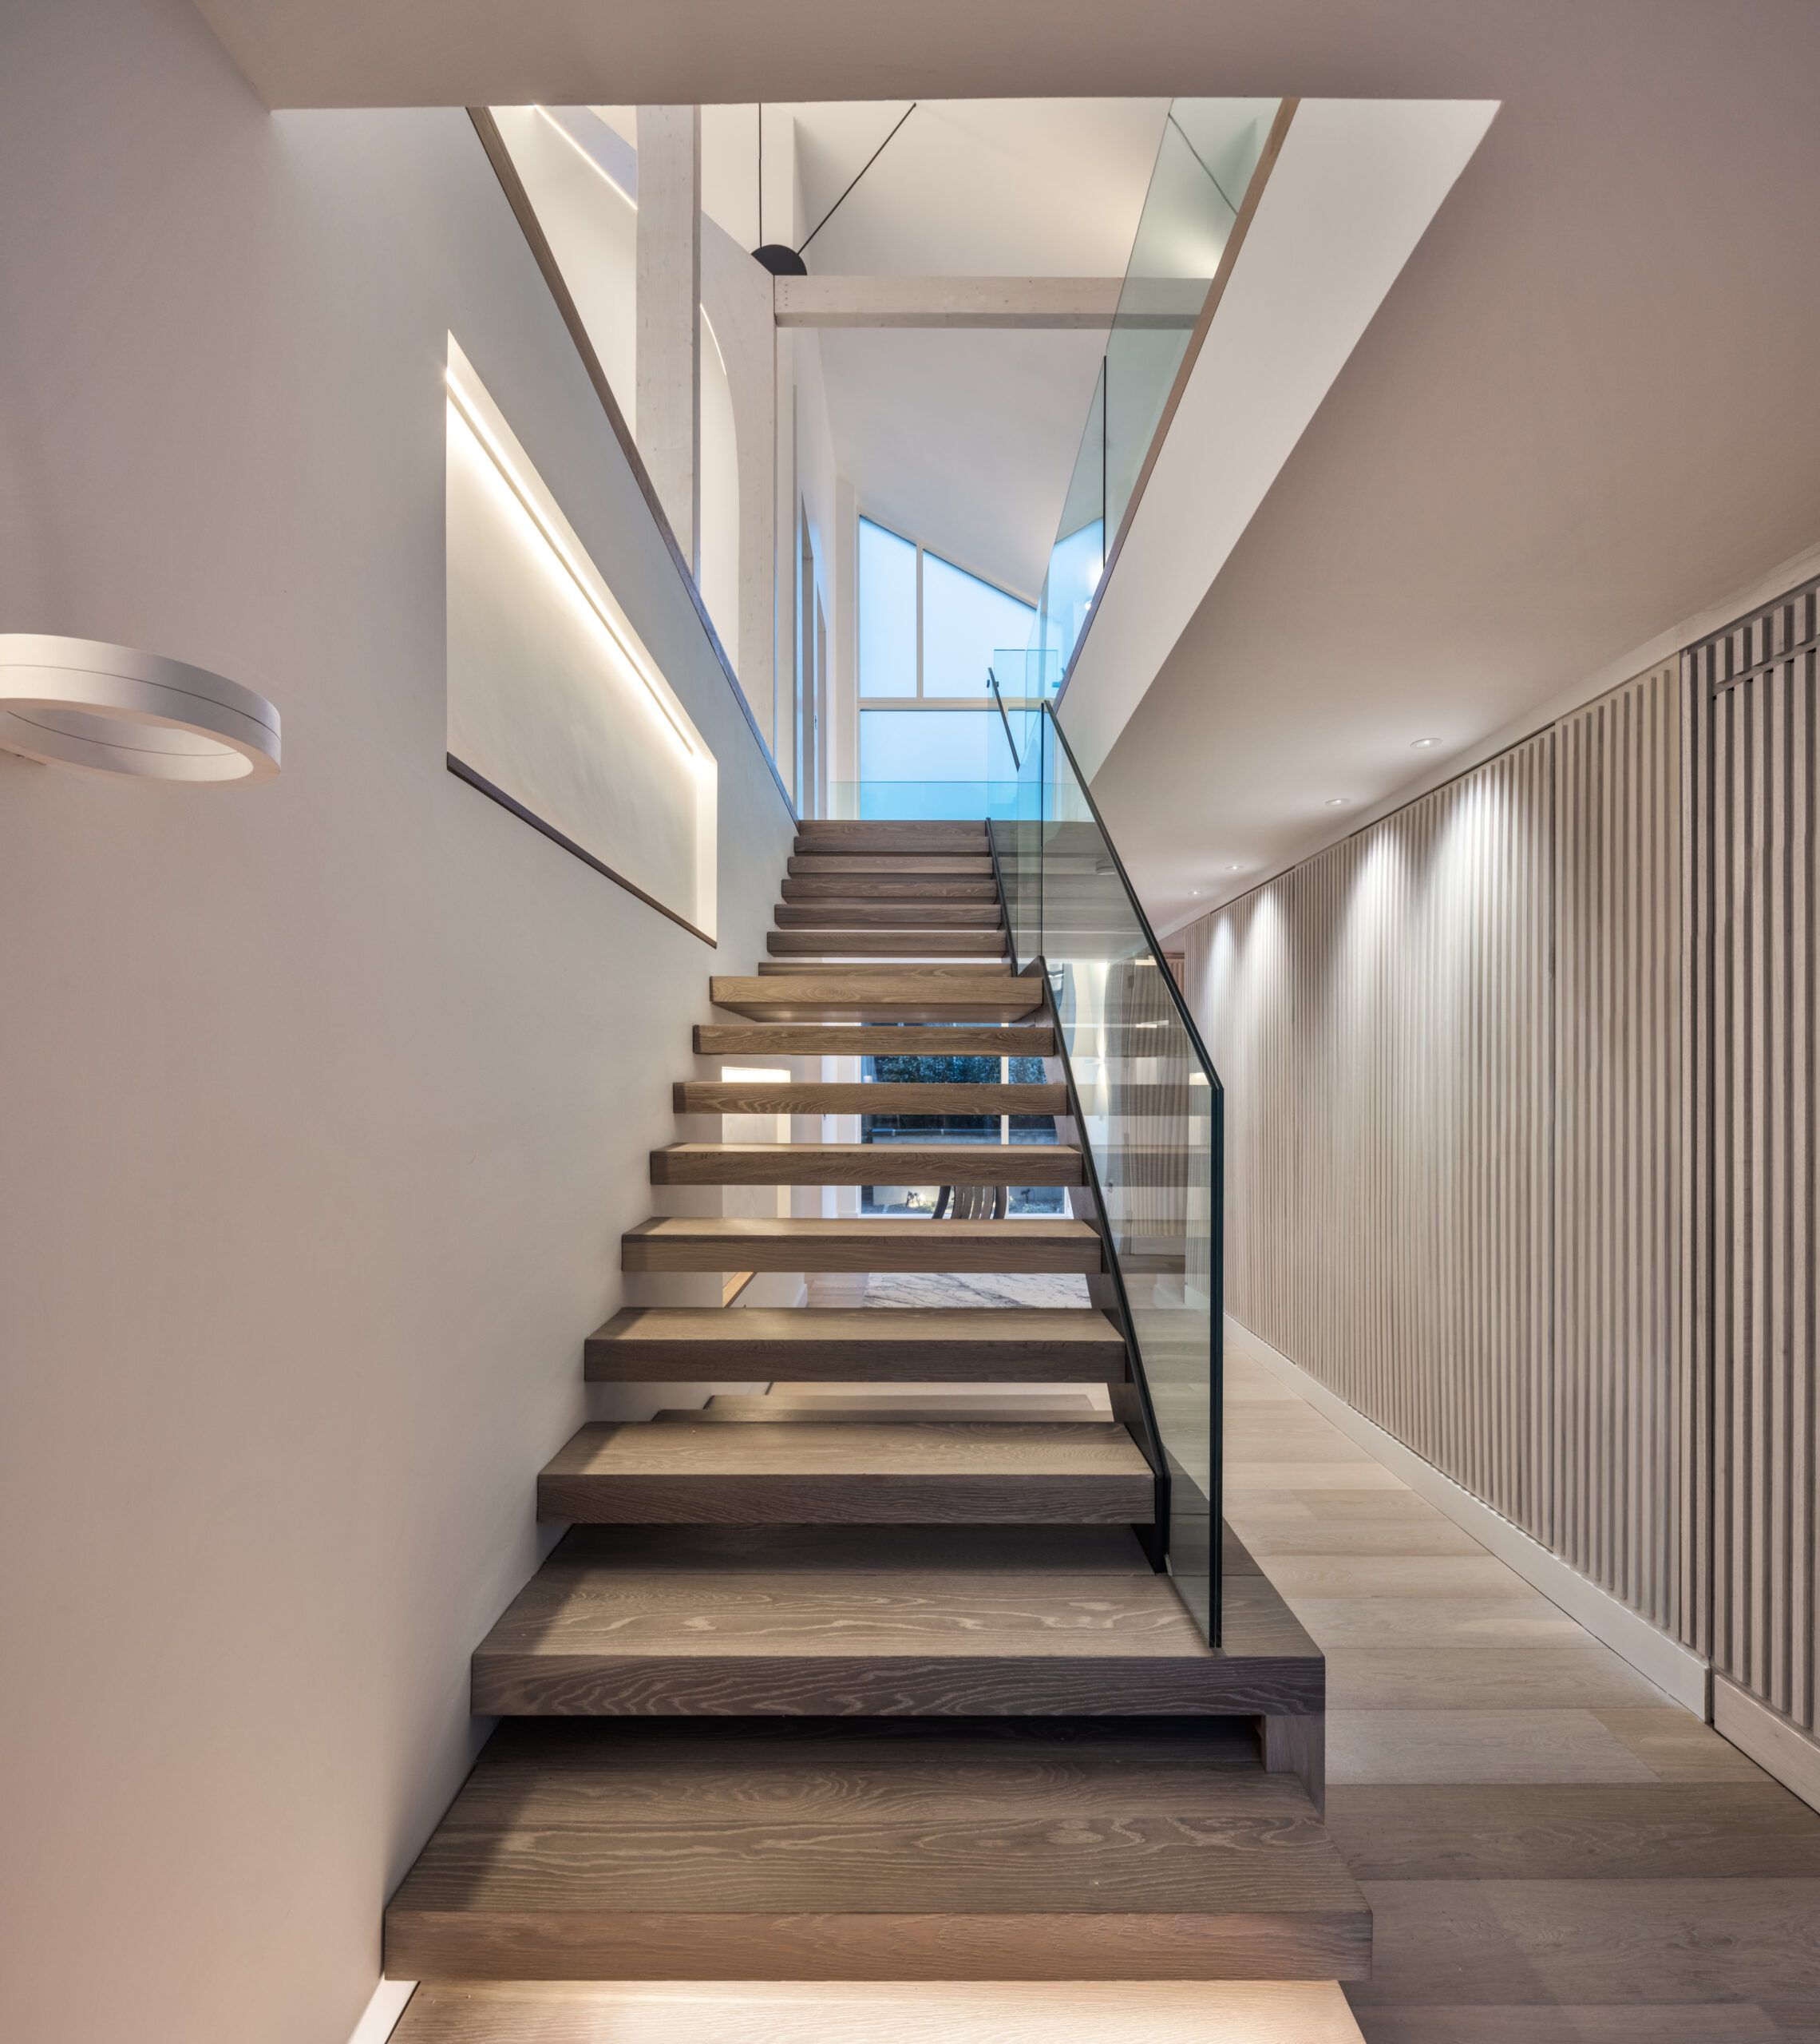
Lux levels are often one of the first things people ask about when discussing lighting specification.
They are useful, but they are only part of the picture.
Lux measures the amount of light reaching a surface. Certain spaces need enough illumination to support safe and comfortable use, particularly where tasks are involved.
Typical residential areas may require different approaches depending on use, layout and user preference.
But successful residential lighting is rarely achieved through lux values alone.
At Wink Lighting, we usually think about residential schemes in layers.
Ambient Lighting
This provides general illumination and establishes overall comfort.
Examples include:
– recessed downlighting
– indirect lighting
– linear illumination
– concealed lighting
Ambient lighting helps people move comfortably through a space.
Task Lighting
Task lighting supports specific activities.
This might include:
– kitchen preparation lighting
– reading lights
– vanity lighting
– desk lighting
Task lighting needs to be practical without becoming harsh or dominant.
Accent Lighting
Accent lighting creates hierarchy and atmosphere.
Examples might include:
– artwork lighting
– shelving
– textured walls
– architectural features
– planting
These layers help interiors feel considered rather than uniformly bright.
A room lit entirely with one type of fitting often lacks depth and flexibility.
Layering allows lighting to adapt throughout the day and supports how people actually live within a home.
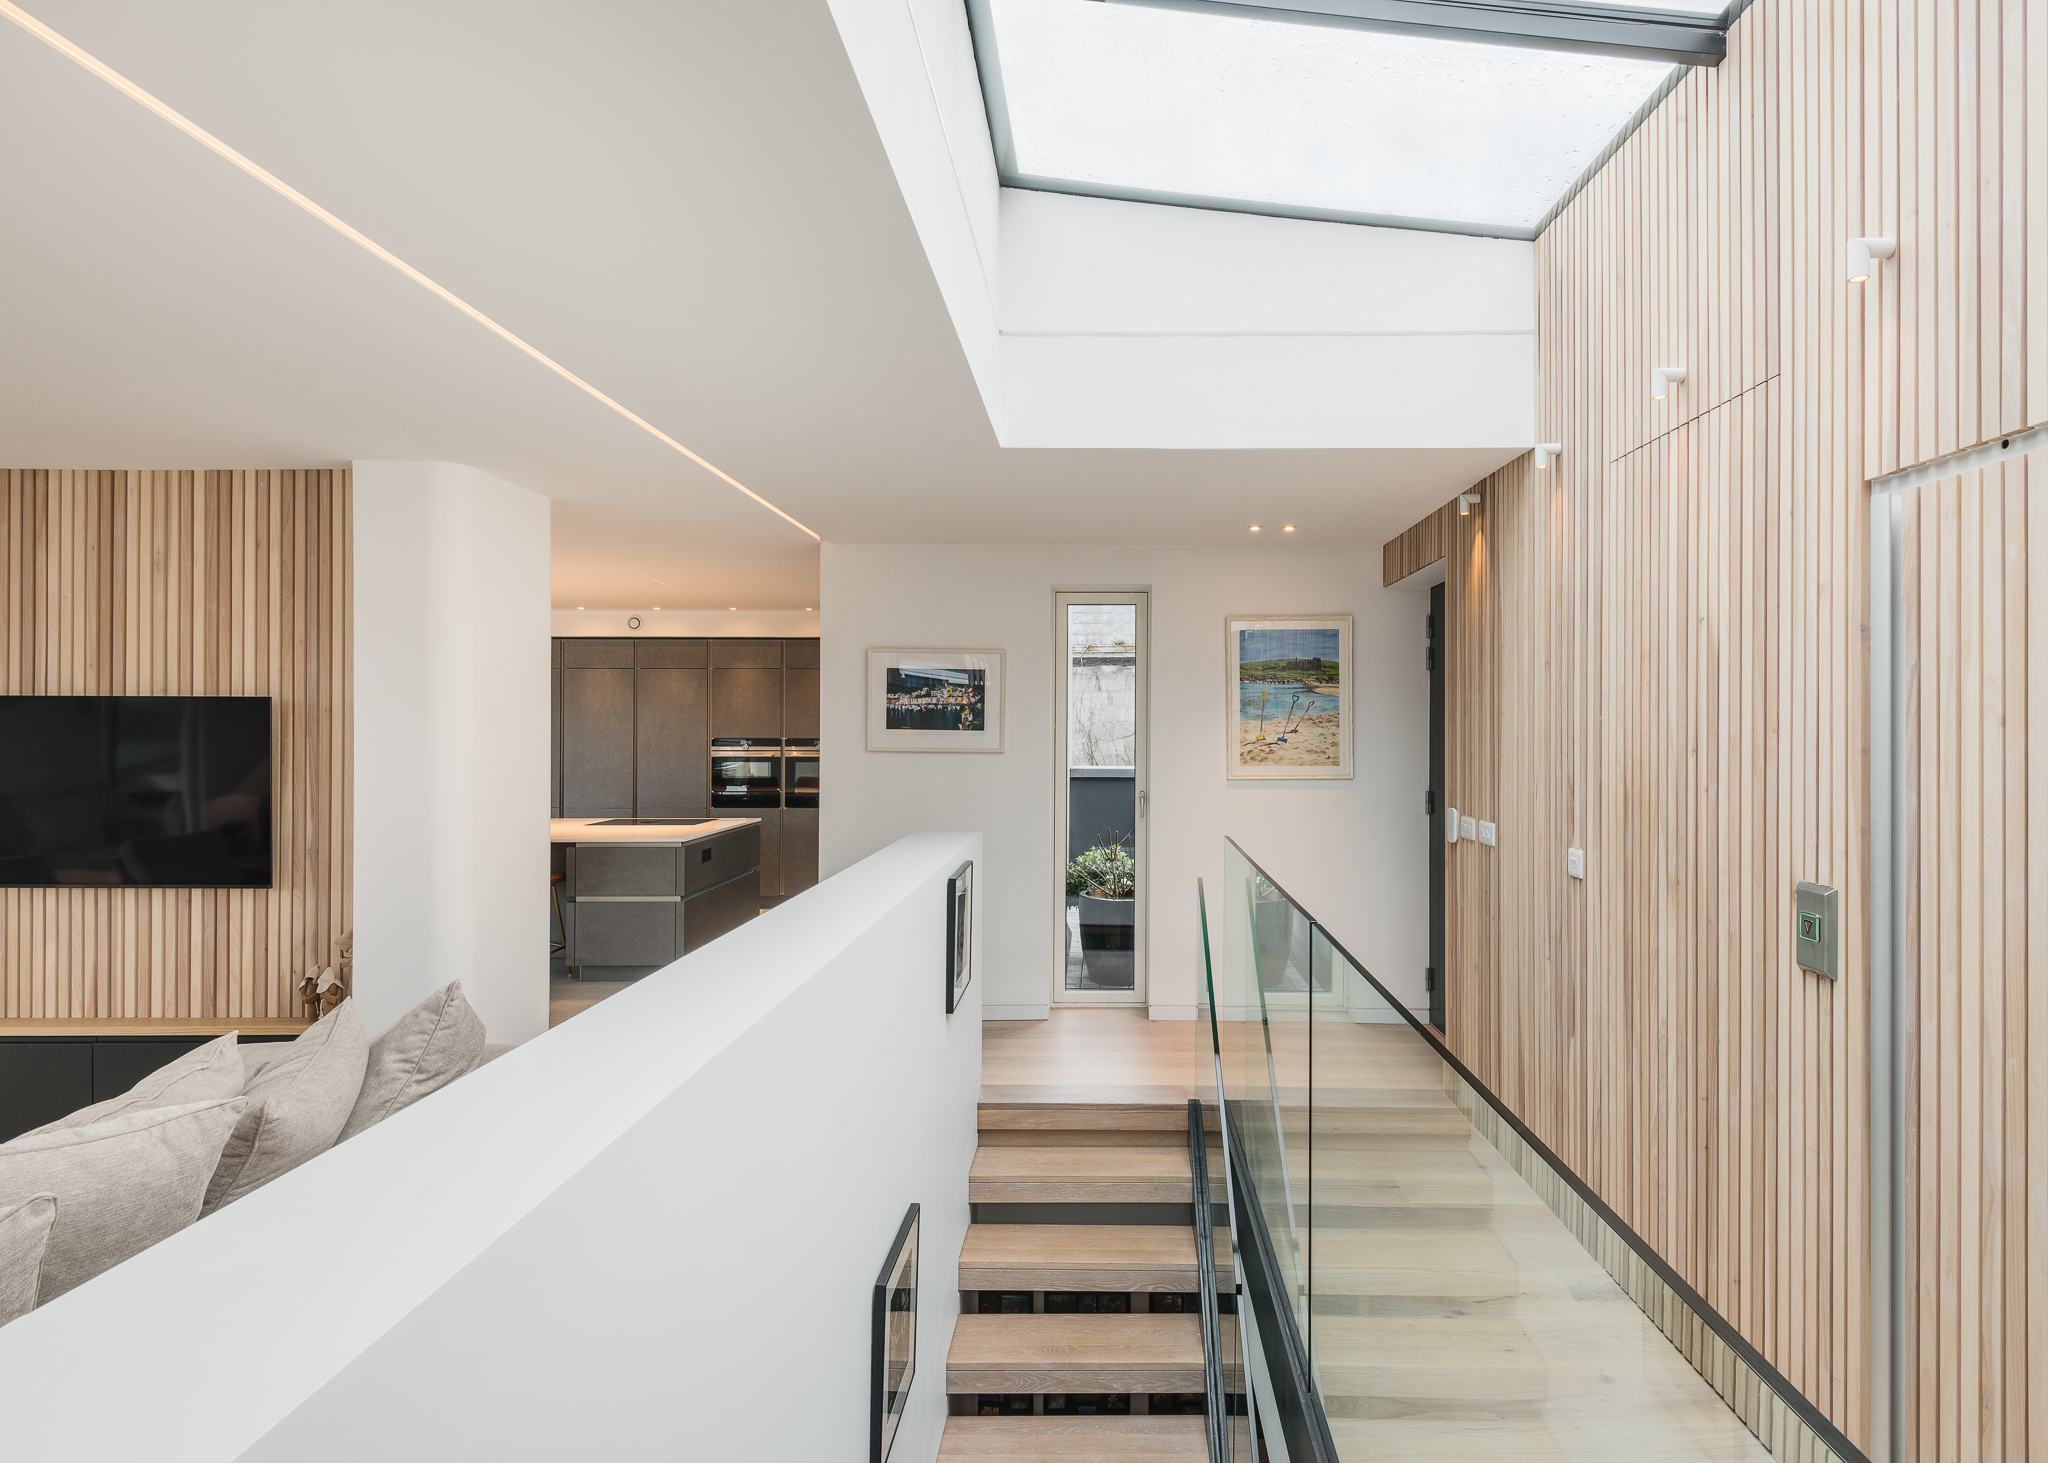
Compliance and Lighting Standards in Ireland
Residential lighting specifications also need to consider compliance and coordination with wider project requirements.
This is sometimes where lighting becomes seen as purely technical, but good lighting design is usually about balancing performance, regulation and atmosphere rather than prioritising one over the other.
Projects in Ireland may involve a range of considerations depending on scope and building type, including:
– energy performance requirements
– electrical coordination
– safety considerations
– emergency lighting where relevant
– controls and efficiency
– project-specific technical standards
The level of detail required will vary.
A private renovation and a larger residential development are rarely approached in exactly the same way.
What matters is that compliance is considered as part of the design process rather than treated as a separate exercise after selections have been made.
This is particularly relevant when products are substituted during procurement.
A fitting that appears similar visually may perform quite differently in terms of output, efficiency, glare or control compatibility. That can affect both lighting quality and compliance outcomes.
At Wink Lighting, we usually encourage teams to view standards as part of the framework for good design — not the design itself.
Meeting requirements is important, but residential lighting should still feel comfortable, intentional and connected to the architecture.
Common Residential Lighting Specification Mistakes
Most lighting issues we see in residential projects are not dramatic failures.
They are usually the result of small decisions that gradually move the scheme away from its original intent.
A few patterns appear regularly.
1. Relying on Downlights Alone
This is probably the most common.
Downlights are useful and often necessary, but when they become the only lighting layer, interiors can feel flat and over-lit.
Rooms tend to lose contrast and atmosphere.
Lighting works best when different layers work together rather than relying on one fitting type to do everything.
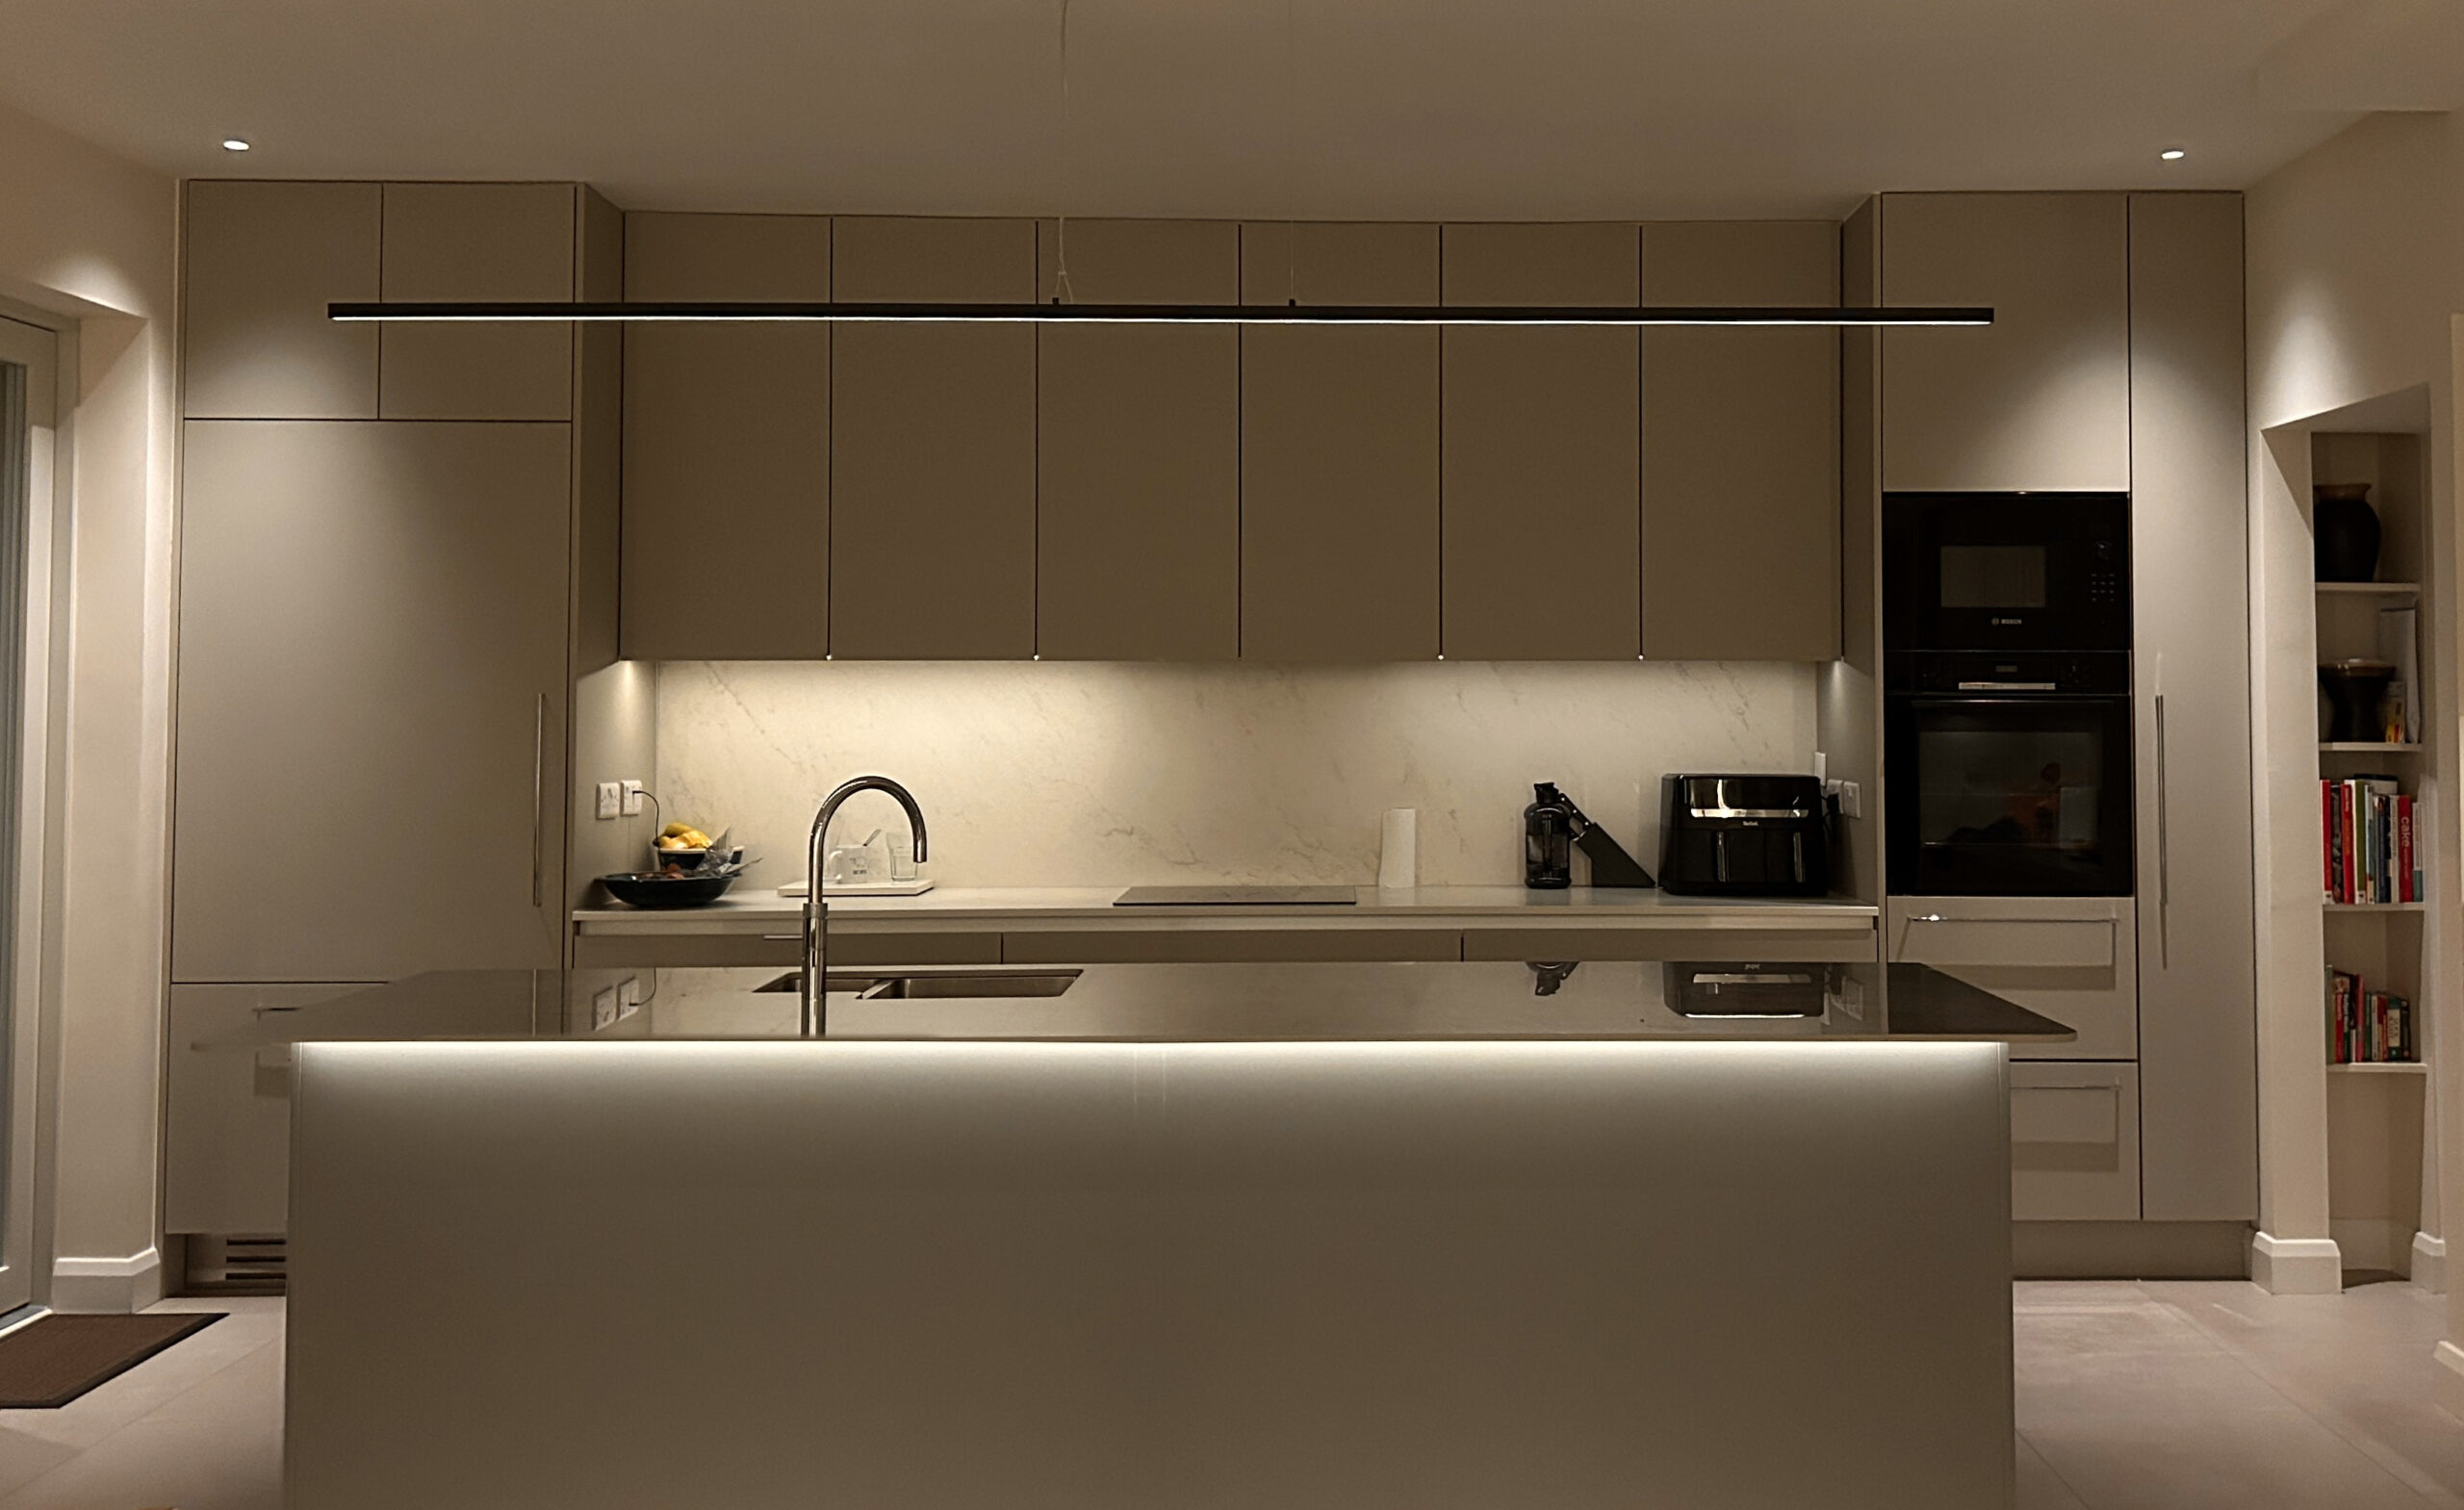
A kitchen, for example, may combine:
– general lighting
– task lighting
– decorative lighting
– concealed or architectural lighting
That combination usually creates a more balanced result.
2. Over-Lighting the Space
Brighter is not always better.
Many residential interiors end up carrying more fittings than they need.
This can happen for understandable reasons:
– uncertainty during design
– fear of under-lighting
– product-led layouts
– late-stage changes
The result is often a ceiling crowded with fittings and spaces that feel visually busy.
Good residential lighting should support how a room feels, not simply maximise brightness.
Sometimes restraint is part of the solution.
3. Poor Glare Control
Glare is one of the quickest ways to make a well-designed interior feel uncomfortable.
It is particularly noticeable in:
– low ceilings
– open-plan spaces
– seated areas
– kitchens
– circulation routes
Glare can come from:
– exposed sources
– inappropriate beam angles
– shallow recessing
– poorly shielded fittings
This is why specification involves more than appearance or wattage.
A fitting may look minimal on paper but behave very differently once installed.
Good glare control often goes unnoticed — which is usually a sign it is working.
4. Controls Considered Too Late
Lighting controls are sometimes introduced after fixture layouts are already fixed.
That can limit flexibility and complicate coordination.
Controls influence:
– mood
– usability
– energy performance
– scene setting
– user experience
The earlier these conversations happen, the easier it becomes to create intuitive and flexible schemes.
This does not necessarily mean highly complex systems.
Often the best residential controls feel straightforward and easy to live with.
5. Decorative Fittings Without Supporting Light
Decorative fittings can be an important part of residential interiors.
But they do not always provide enough functional light on their own.
We sometimes see schemes where decorative pendants are expected to provide:
– general lighting
– task lighting
– atmosphere
That can create uneven or impractical results.
The strongest residential schemes usually allow decorative and architectural lighting to work together.
When Specialist Lighting Design Adds Value
Not every residential project requires the same level of lighting input. Some schemes are relatively straightforward. Others involve more complexity, coordination or design ambition.
Specialist lighting design often becomes particularly valuable where:
– architecture and lighting are closely integrated
– trimless or concealed details are involved
– lighting controls are central to the brief
– large open-plan layouts require careful balance
– artwork or feature materials are important
– ceilings and services require coordination
– atmosphere and flexibility are key design goals
The value is not simply in selecting fittings.
It is often in resolving how lighting works alongside architecture, interiors and construction realities.
This can include:
– reviewing layouts
– developing lighting strategies
– coordinating details
– refining specifications
– supporting contractors and procurement teams
– helping maintain design intent during delivery
At Wink Lighting, many of the projects we work on involve early conversations around how light should feel and function before products are fully defined.
That tends to create clearer specifications and fewer compromises later in the process.
Lighting is often most successful when it is considered alongside the architecture rather than added after major decisions are already fixed.
Final Thoughts
A residential lighting specification is not simply a technical document or product list.
Done well, it helps connect lighting performance with architectural intent and provides clarity throughout the project.
It supports better coordination, more informed decisions and ultimately better residential environments.
While lux levels, fittings and compliance all matter, successful residential lighting is usually the result of how these elements work together.
If you are developing a residential project and would like an independent review of a lighting scheme or specification, Wink Lighting is always happy to have an early conversation.
